What phases does an architecture and interior design project include?
It normally begins with briefing, survey and feasibility analysis; continues with concept and preliminary project, technical development, selection of materials, measurements and contracting support; Finally, it includes work monitoring, samples, reviews and delivery. The scope adapts to the project, but each phase must close specific decisions. Jumping directly to decorative images leaves structure, facilities, budget and execution unresolved.
Why is it advisable to design architecture and interior design in a coordinated way?
Distribution, lighting, air conditioning, carpentry, stone and furniture share dimensions and facilities. If they are designed separately, poorly placed grilles appear, sockets behind furniture, improvised false ceilings or materials that do not resolve encounters. A unique coordination allows the spatial concept, the technical detail and the budget to evolve together, even if different specialists are involved.
Can you collaborate with an architect or designer that the owner has already hired?
Yes. Before starting we define deliverables, design authority, review channels and boundaries between teams. We can take on interior design, technical development, local coordination, purchasing or execution without duplicating functions. We also review what information exists and what is missing to build. A matrix of responsibilities avoids contradictions and allows each professional to retain their authorship and contractual obligations.
How useful are renders, samples and prototypes?
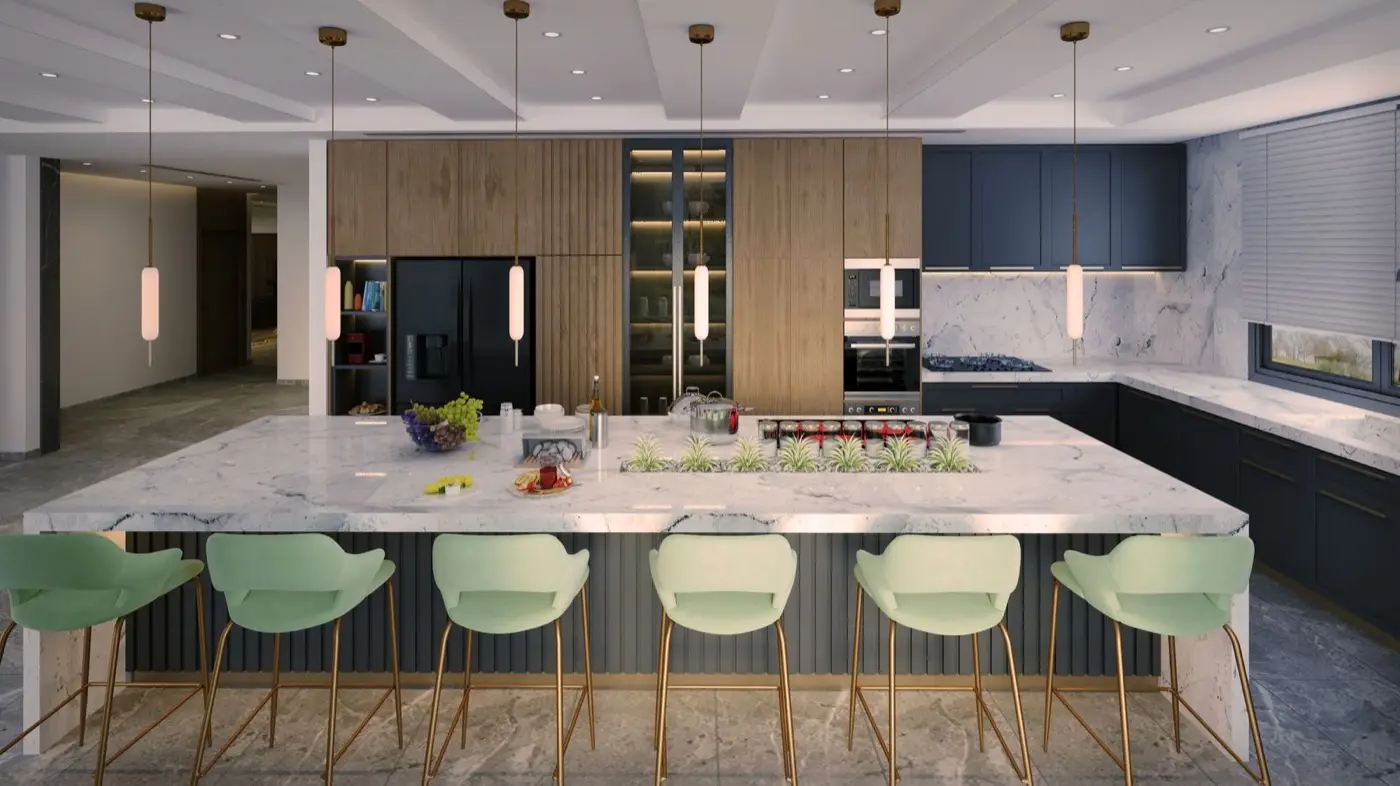
Renders help evaluate proportions, lighting and general language, but do not replace plans or specifications. The samples allow you to check color, texture and behavior under real light; prototypes solve complex encounters before repeating them. For important decisions we combine visualization with dimensioned plans and approved samples. Thus the commercial image becomes a solution that the workshop and the work can execute.
How do you choose suitable materials for a villa near the sea?
In addition to aesthetics, UV radiation, salinity, humidity, wear, slippage, cleaning, repair and future availability are evaluated. Hardware, metals, wood, stone and textiles require performance and maintenance compatible with their exhibition. We ask for sheets and samples, we study joints and supports, and we differentiate interior and exterior materials. Correct selection includes how the finish will age, not just how it looks new.
How does the design stay within budget?
A target cost is established by chapters and is updated in each phase. Decisions with great impact – structure, openings, air conditioning, kitchen, stone or carpentry – are estimated before being fully detailed. When adjustment is necessary, alternatives are compared for visual, technical effect, deadline and maintenance. Useful value engineering protects the intention of the project; Cutting at the end without coordination often deteriorates quality and creates costly changes.
When should lighting and electrical mechanisms be defined?
From the development of distribution and furniture. Lighting is designed by task, atmosphere, accent and circulation; Then lighting, scenes, controls, curtains, audiovisuals and equipment are coordinated. Waiting for the work leads to perforated ceilings without hierarchy and poorly located mechanisms. Before closing facilities, ceiling plans, elevations, heights and a complete list of circuits and controls are reviewed.
Does the project include the design of custom furniture and carpentry?
It can include kitchens, cabinets, doors, coverings, fixed furniture and special pieces. Fabrication requires elevations, sections, materials, hardware, integrated lighting, and coordination with equipment and ventilation. The level of detail and who makes the shop drawings is defined in the contract. Before production, construction measurements, samples and manufacturer's plans are reviewed.
How are design changes approved during construction?
Why the change is necessary is identified - hidden condition, availability, improvement or customer request - and the drawing, sample, cost, deadline and repercussions are evaluated. Only an approved version is issued to the site. Aesthetic changes can also affect electrical, waterproofing or manufacturing, so they must be reviewed by the disciplines involved. Keeping a record prevents different people from building different versions.
What does the client receive at the end of the design phase?
It depends on the contracted scope, but may include general and detailed drawings, elevations, ceilings and lighting, finishes, specifications, lists, images, measurements and documentation to request offers. It should be clear which documents are used for licensing, contracting, manufacturing or construction. A record of materials and decisions is also provided so that work and maintenance do not depend on old memories or messages.